
Multiwall Polycarbonate Sheet
Twin-wall, triple-wall, X-structure and honeycomb PC sheet for daylighting roofs, cut to your panel plan.
Polycarbonate facade infill: specify panel, frame, connections, loads and project fire requirements as one system.
Specifying a translucent PC facade? Start with the module, frame and joint. SinoPlastix can supply custom solid or multiwall PC panels and CNC cut details against a facade schedule. The useful first conversation is about how the panel is held, drained and allowed to move—not a sheet thickness in isolation.
Send a facade module for review Compare PC sheet constructions
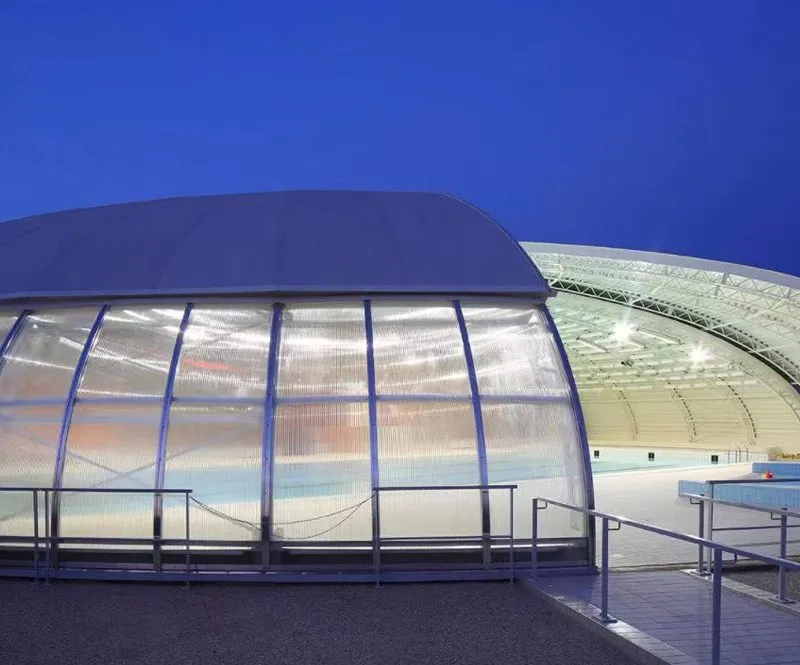
A framed daylight infill, a ventilated outer skin and a weather-sealed wall have different joints and approval routes. Tell us whether the PC panel itself is intended to resist weather, protect another wall layer or admit daylight behind an independent envelope. That answer determines what needs to be shown on the drawing and what the project facade designer must test.
Swipe the table sideways to see all columns →
| Facade decision | What to put on the drawing | What the quotation can define |
|---|---|---|
| Module and sheet | Elevation, panel width/length, joint grid, solid or multiwall concept, orientation and appearance target | Proposed PC grade and section, custom cut schedule, sample colour and inspection scope |
| Frame and water path | Mullion/transom centres, edge capture, gaskets, drainage outlet, pressure bar or connector concept | Panel edge details and any requested profiles or fabricated parts available with the sheet |
| Exposure and approval | Site wind criteria, temperature range, UV-exposed face, fire/smoke criterion and jurisdiction | Applicable original reports for the proposed grade/thickness and a written production/packing plan |
For multiwall PC, include the chamber orientation and end closure in the module drawing. For solid PC, show where the frame captures the panel and how it can move without losing retention. A facade panel sample should be viewed in the intended frame and daylight: clear, opal and tinted sheets can produce very different privacy and glare effects once the joints are visible.
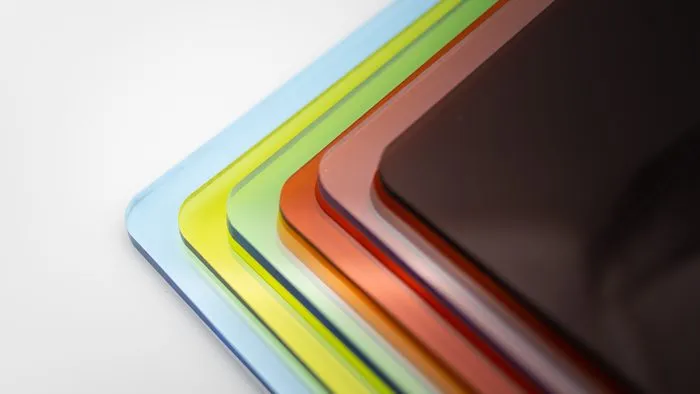
Thermal movement grows with panel length and temperature change. As a calculation example only, a 3.0 m panel over a 50 °C design swing at a published flat-PC coefficient of 0.065 mm/(m·°C) would change length by about 9.75 mm. This is an illustrative length change, not a required joint gap or clearance. The coefficient comes from the Palram PALSUN technical guide, not a measured value for the SinoPlastix grade being quoted. Use the proposed grade’s data and the project temperature range to set the actual movement allowance, edge capture, gasket and fixing detail.
Do not transfer a material fire classification to an entire curtain-wall or rainscreen assembly. Send the project’s fire and smoke requirement, building use and jurisdiction. Sales can provide common original reports applicable to the proposed sheet, while the project fire and facade teams assess whether the panel and the complete assembly meet the required route.
Send the elevation and one typical module section, frame and fixing concept, panel schedule, location and exposure, fire criterion, UV and colour target, quantity and destination. If a first-stage project has no final frame yet, mark the undecided joint and drainage details; we can quote a sample and proposed PC section for the next design review rather than pretending the installation has been approved.
The written SinoPlastix quotation can confirm the custom grade, panel dimensions, cutting or CNC work, available accessories, applicable report scope, packing, price and production window. Published price and lead-time figures are planning averages; the actual terms depend on the product complexity and order details.
No. Request the original report for the offered grade, thickness and test method, then have the project fire and facade teams compare it with the building and whole-assembly requirements.
Give the designer the panel length, offered grade data and design temperature range. The frame, gasket and fixing detail must preserve retention and weather control while allowing that movement; the worked example above is not an approved joint size.
Yes, custom PC sheet and CNC-finished parts can be discussed from a dimensioned drawing. The quote confirms the grade, cut tolerances, edge finish, packing and delivery window for the order.
Compare multiwall PC sections, solid PC panels and flame-retardant grade evidence. For a protective internal opening rather than an exterior wall, see PC glazing applications.
Where to look next
Twin-wall, triple-wall, X-structure and honeycomb PC sheet for daylighting roofs, cut to your panel plan.
Flame-retardant polycarbonate grades for specified uses; confirm classification, test method and smoke requirements for the offered sheet.
Custom clear PC panels for building openings: send the opening schedule, frame detail, exposure and required evidence for a quote.
Rooflights and roofing PC panels: confirm structure, loads, support, drainage, UV orientation and fixing details.
Start with a trial order
Send the grade, dimensions, quantity and destination, or upload a drawing. Your quote will show the applicable minimum, production window and FOB, CIF or DDP delivery basis.