
Multiwall Polycarbonate Sheet
Twin-wall, triple-wall, X-structure and honeycomb PC sheet for daylighting roofs, cut to your panel plan.
PC panels for vehicle shelters and entrance canopies, selected with frame, impact, bend and weather inputs.
Planning a carport, an entrance canopy or a covered walkway? SinoPlastix supplies PC sheets cut to the shelter layout. Send the frame plan first: it tells us where the panels join, how far they run and whether a curved panel is needed. We can then propose a sheet construction, colour sample and cut schedule for your review.
Send a canopy drawing for a quote Compare general roofing
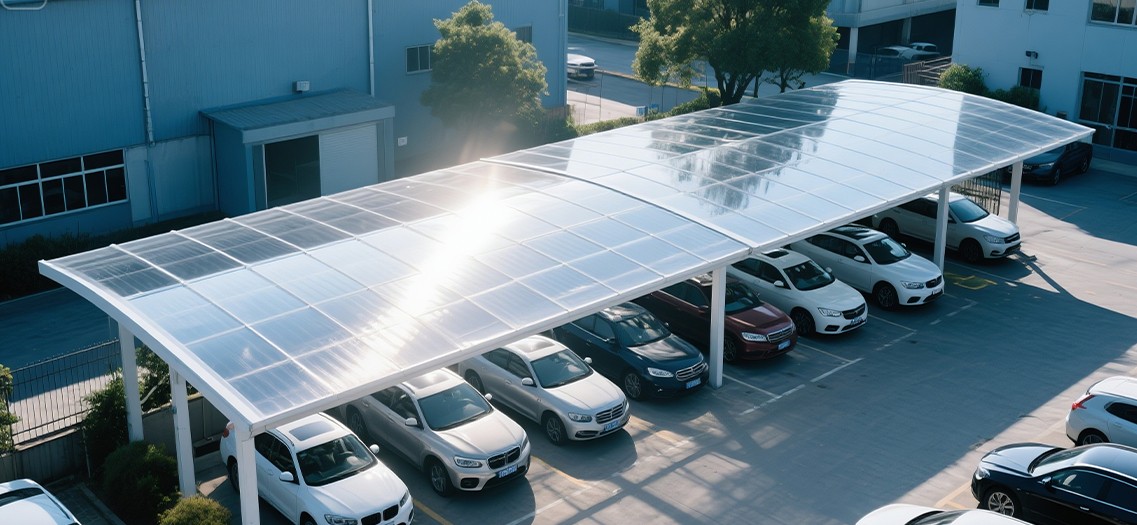
On a carport, the bay width, vehicle clearance, runoff direction and exposure to branches or hail can matter as much as the panel colour. The table turns those choices into a first RFQ; it is not a span or impact rating.
Swipe the table sideways to see all columns →
| Shelter layout | PC route to compare | What the drawing must show |
|---|---|---|
| Curved carport or entrance hood | Solid PC for a continuous clear or tinted appearance; multiwall PC only where the quoted section’s permitted bend radius and rib direction suit the curve | True bend radius, bend direction, panel length, edge capture and frame support. Include a section view, not only a perspective rendering. |
| Flat or pitched parking shelter | Multiwall PC for a daylight and insulation discussion; solid PC for a framed flat panel | Bay dimensions, support positions, slope, drainage outlet, joints and the clear height needed for vehicles. |
| Entrance canopy tied into a profiled roof | Corrugated PC if the new panel must lap with a metal profile | Metal sheet cross-section, effective cover width, side lap, flashing and fixing positions. |
For a curved shelter, request a sample of the offered PC grade and finish. The permissible forming route depends on the actual grade, thickness, section and bend radius. If you have only a concept image, add a dimensioned side section so the curve can be reviewed before pricing.
A clear panel preserves the view of the sky; opal softens direct sunlight; bronze or other tinted options change the appearance and amount of daylight. Colour names alone cannot tell you the heat or light level inside your carport. Tell us whether your priority is daylight, shade, privacy or matching an existing roof, then compare actual samples and optical data for the proposed grade.
Show where rain leaves the shelter. On a carport, keep the runoff away from the parked vehicle and the driver’s access path. On an entrance canopy, show the pedestrian route, doorway and discharge point. The UV-protected face, edge clearance, washers and fixings should be specified for the offered panel and checked with the frame design.
Include the site location, plan and side section, bay sizes, clear height, support positions, roof slope or bend radius, expected wind/snow and falling-object exposure, colour target, panel quantity and destination. Mark whether you need cut panels only or want joining, closure or fixing accessories quoted as well. If the shelter already exists, add photos of its joints and a measured section of the old panel.
We can supply custom PC dimensions and discuss the applicable test-report originals privately through sales. The written quotation confirms the proposed grade, panel construction, cut plan, accessories, price and production window; product complexity affects the actual lead time. The shelter designer checks the whole installed assembly, including supports, wind and snow loads, movement, drainage and access.
Start with the daylight and shade you want under the shelter. Compare clear, opal and tinted samples in the intended setting, then request optical data for the actual grade and thickness in the quote.
Some PC grades and constructions can be cold formed within their grade-specific limits. Send the panel thickness, bend direction, radius and support drawing; the proposed sheet and forming method can then be reviewed together.
The outcome depends on the offered panel, its supports and the storm. State the local impact criterion and ask for evidence applicable to the proposed grade and thickness. The shelter designer reviews the complete assembly.
Where to look next
Twin-wall, triple-wall, X-structure and honeycomb PC sheet for daylighting roofs, cut to your panel plan.
Rooflights and roofing PC panels: confirm structure, loads, support, drainage, UV orientation and fixing details.
Clear, tinted or finished solid PC sheet for flat panels and fabricated parts, made to your dimensions.
Polycarbonate bends and formed parts to drawing. Compare the forming routes, appearance and fit requirements before you commit to tooling.
Start with a trial order
Send the grade, dimensions, quantity and destination, or upload a drawing. Your quote will show the applicable minimum, production window and FOB, CIF or DDP delivery basis.