
Polycarbonate Roofing Sheet
Rooflights and roofing PC panels: confirm structure, loads, support, drainage, UV orientation and fixing details.
Twin-wall, triple-wall, X-structure and honeycomb PC sheet for daylighting roofs, cut to your panel plan.
Multiwall polycarbonate sheet for daylighting roofs with hollow insulating chambers. Select the section geometry alongside your frame, design loads and daylight target. We can quote the custom panel length, colour, UV face and compatible closure or joining accessories together.
Send a roof plan or panel schedule with support spacing and project location. We will propose a structure and sample for review; the project designer confirms the installed system.
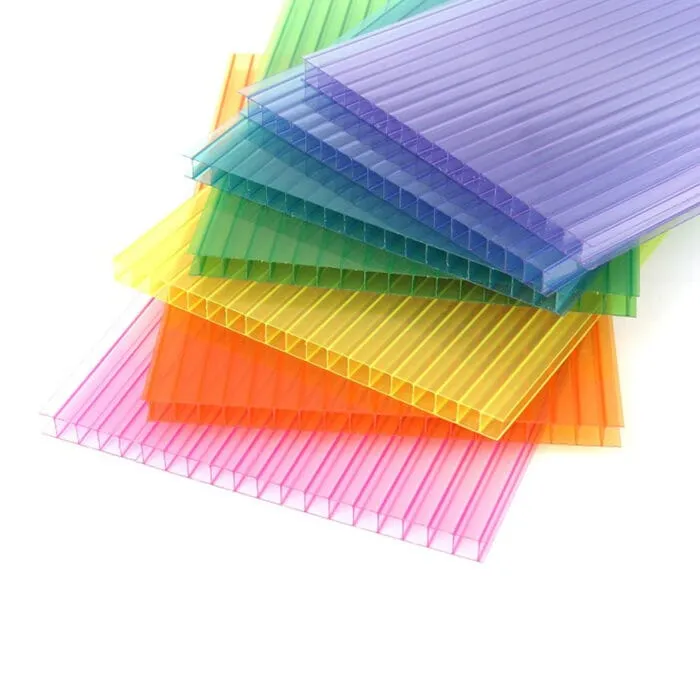
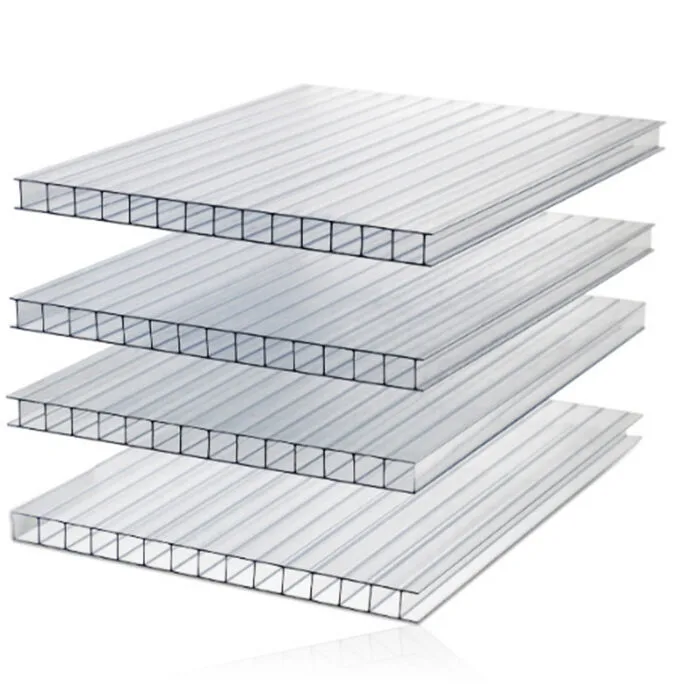
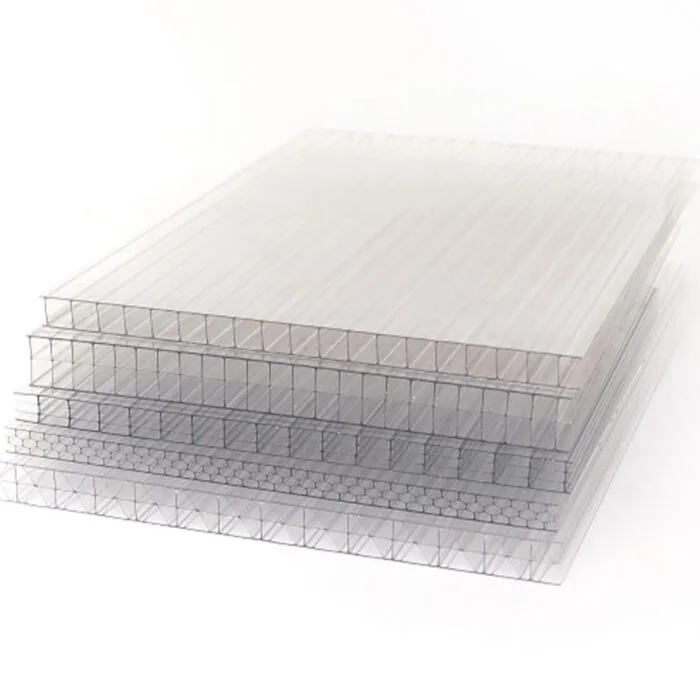
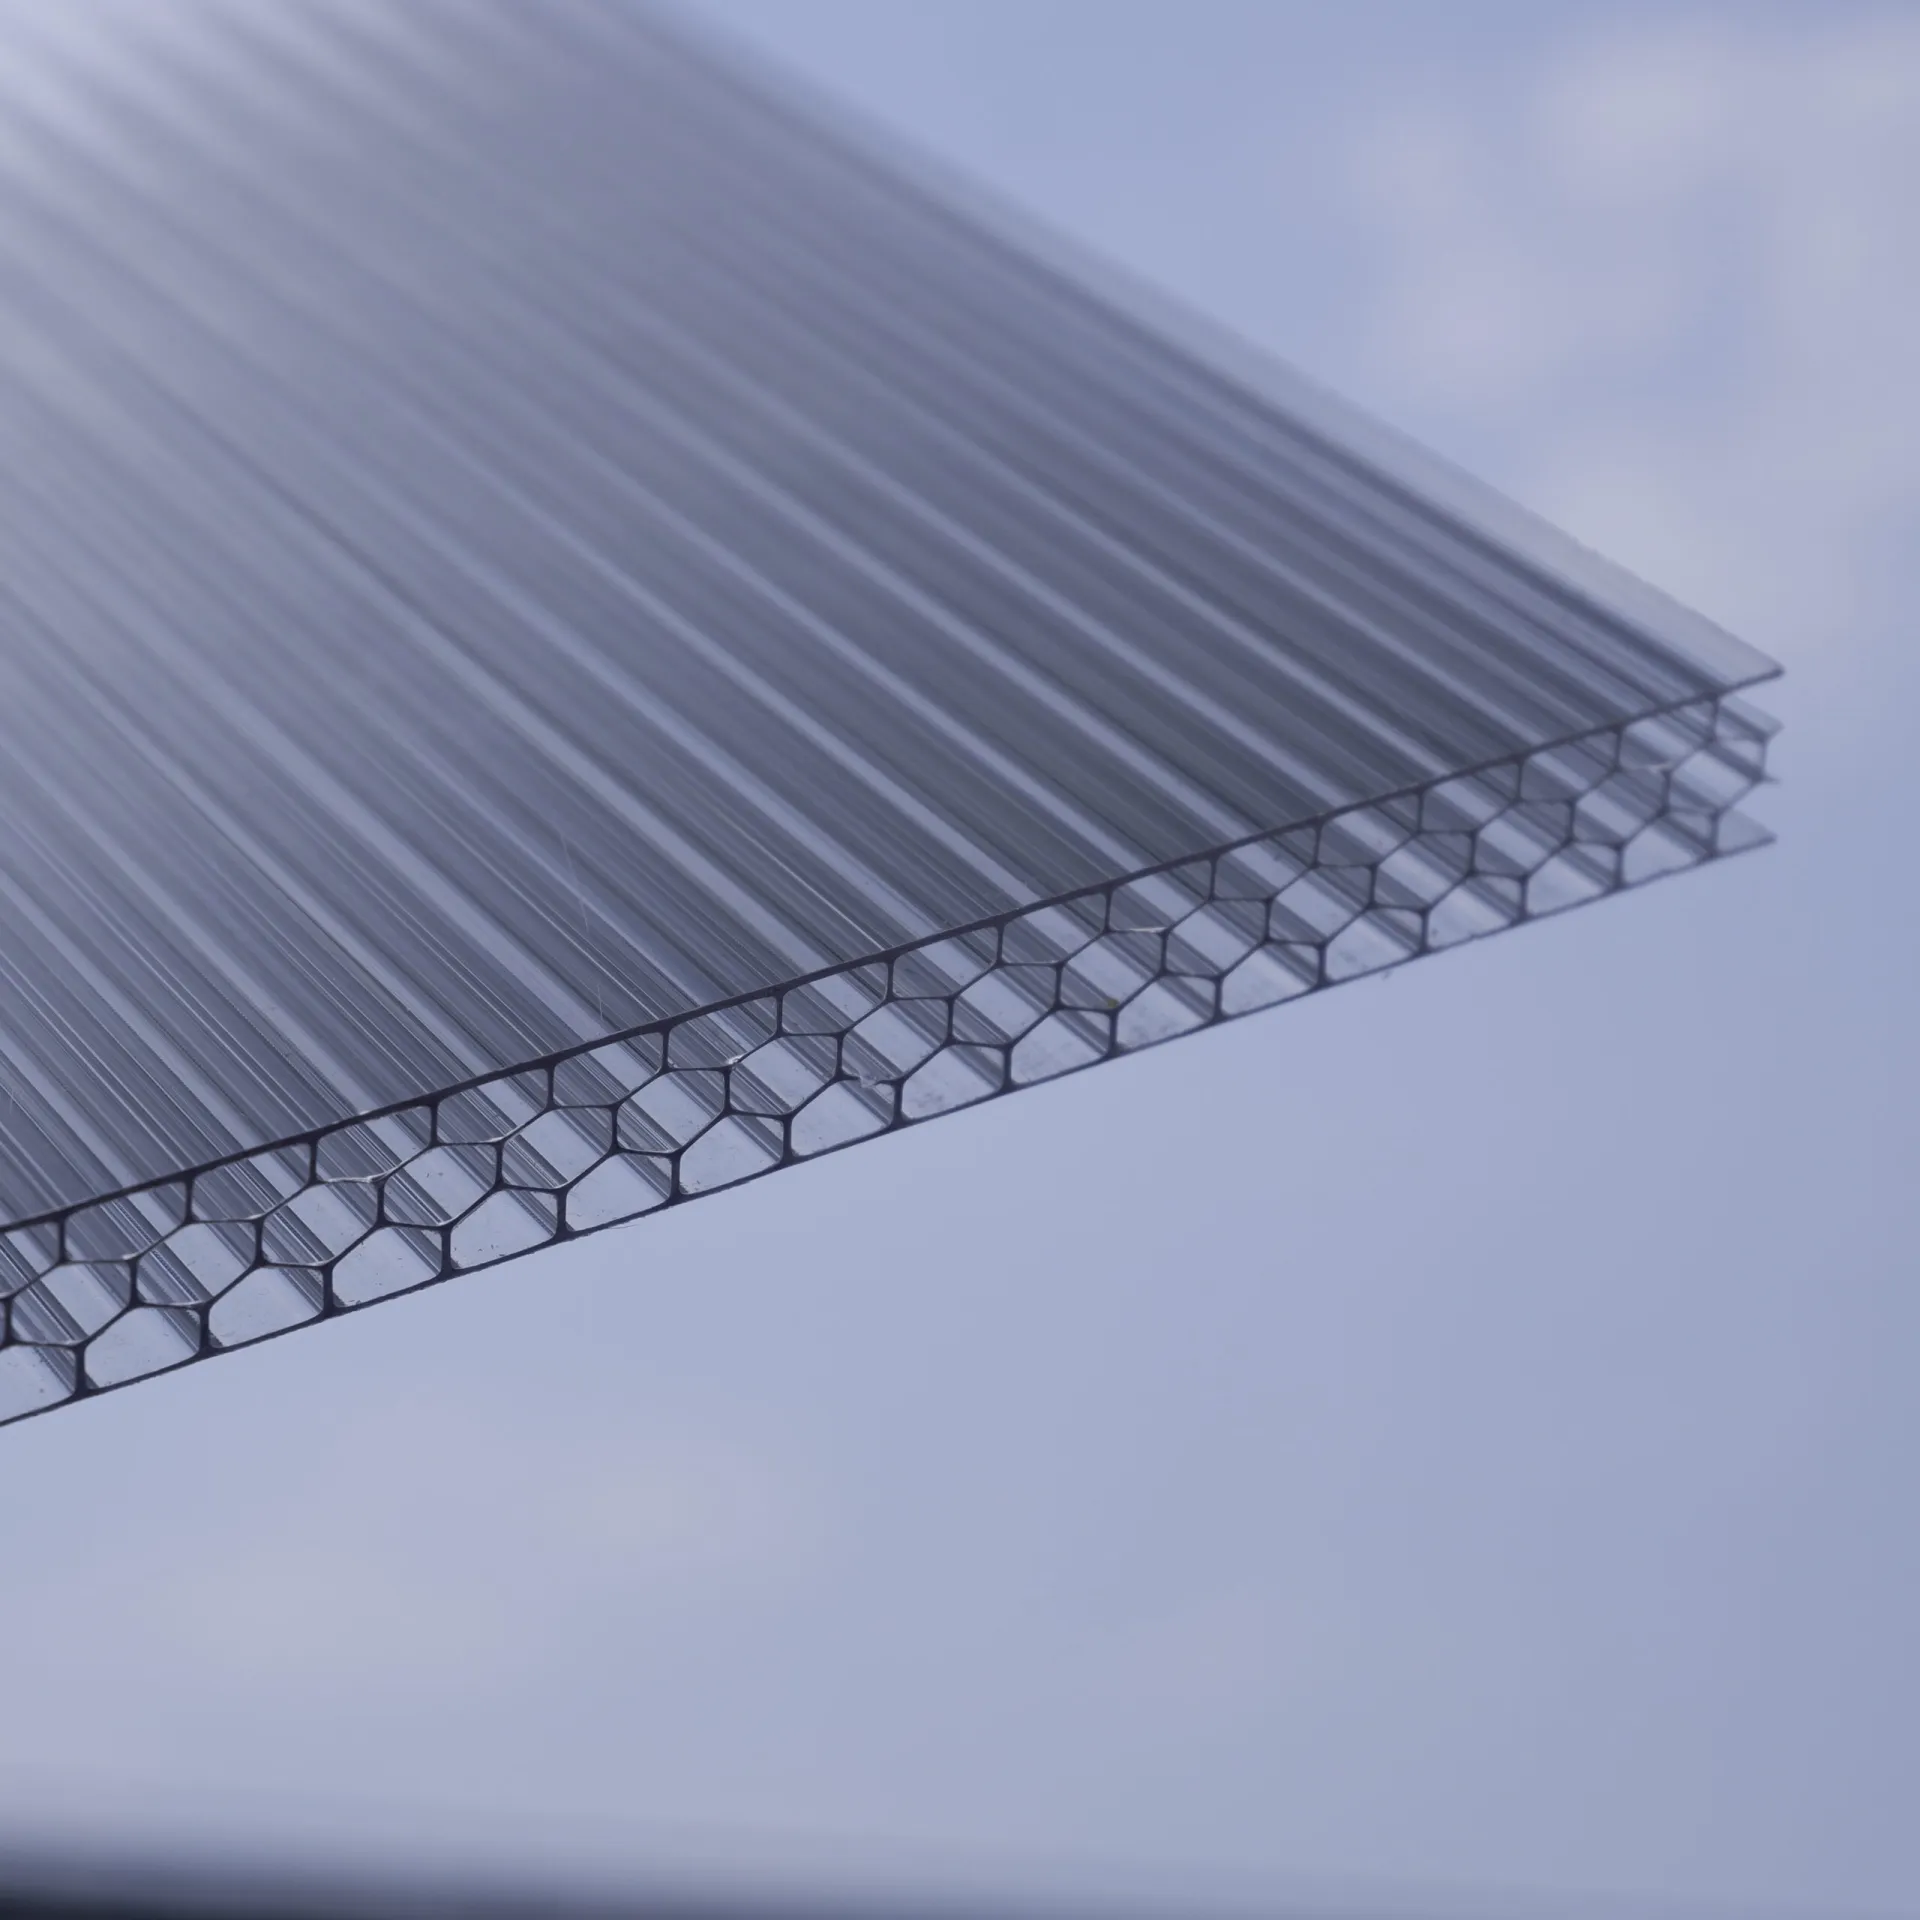
The hollow chambers affect weight, stiffness, insulation and appearance. These ranges are typical product-family starting points from the supplied multiwall range; they are not a span table or a promise that every section and colour is held in stock. A nominal thickness alone does not identify the rib layout.
A starting option for greenhouses, small covers and light daylighting panels.
Check: frame support, drainage direction and end closure.
For skylights, canopies and roofs balancing light with insulation.
Check: actual wall count, section weight, thermal target and load table.
For projects considering a more reinforced hollow section.
Check: section geometry, compatible joiners, appearance and project loads.
Clear, opal, bronze and custom colours affect daylight, glare and privacy. Ask for the actual thickness and structure sample.
Specify the UV-protected side and confirm its protective-film marking. Anti-drip or anti-fog options are quoted for the relevant face.
Quote cut lengths, panel count, H/U profiles or connectors, and appropriate closure tapes from one panel schedule.
Send the roof plan or panel schedule, purlin spacing, local design loads, required light appearance, UV-exposed face, sheet length, colour and quantity. Tell us whether you need matching connectors, closure tapes and end profiles included. These details affect cut plan and packing as well as sheet selection. A building professional should confirm the installed span and fixing design.
Run the ribs in the drainage direction; finish the upper and lower ends with the closure system suited to the installation; place the marked UV-protected face toward exposure. The correct tape and profile details depend on the roof design. Include accessories in the first RFQ so the sheet and installation package can be reviewed together.
Ask for a section sample to judge rib pattern and appearance. Common test-report originals can be requested privately from sales; match the report to the quoted grade, structure and thickness. Compare panels against the same load, support and installation assumptions. If the job needs a matching profiled metal roof rather than a hollow insulating panel, see corrugated PC.
Our Jiangsu production site has seven extrusion lines and 20,000 tonnes of annual sheet capacity. These figures describe manufacturing capability, not the price or delivery of a specific custom panel. The written SinoPlastix quote confirms section, thickness, colour, cut plan, accessories, inspection scope, price and production window. A published price or lead time is an average planning reference; actual terms depend on product complexity.
For multiwall PC, compare the rib section, cut lengths and accessory package against the same roof plan. The offer can include panels, matching closure and connectors, plus a production plan for the selected structure.
Start with your roof frame, design loads and light or insulation target. Twin-wall, triple-wall, X-structure and honeycomb differ in rib geometry and weight, even at the same nominal thickness. Send the plan for a matching recommendation.
Install the UV-protected face toward the exposure, using the mark on the supplied protective film to identify it. Confirm any roof-system instructions with the installer.
Yes. State whether you need compatible joining profiles and upper and lower end-closure materials quoted with the sheet. Include a panel layout so quantities can be checked together.
Send your roof plan for a multiwall quote Compare roofing applications
From the factory
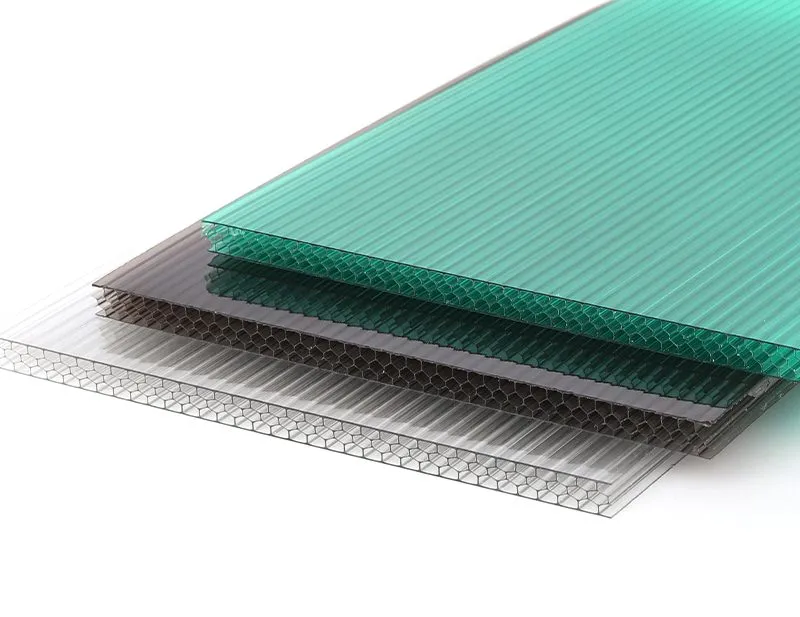
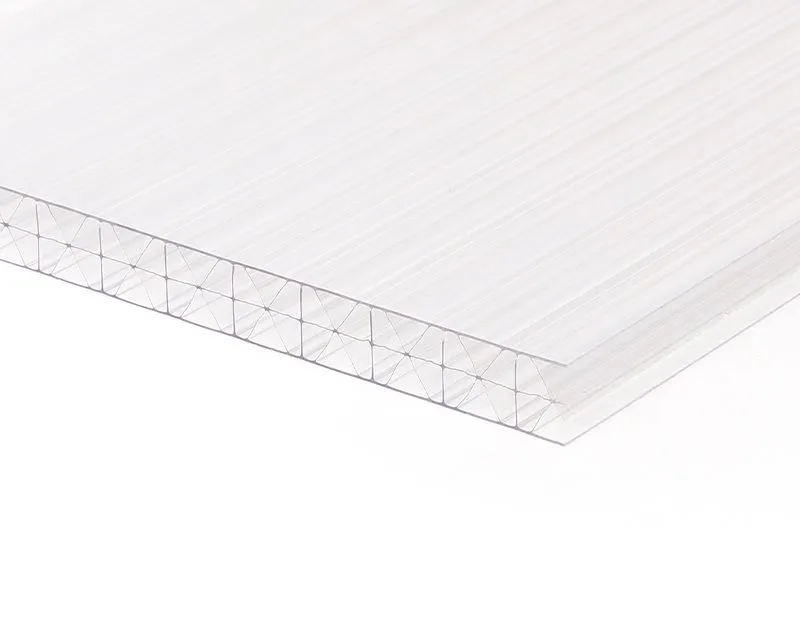
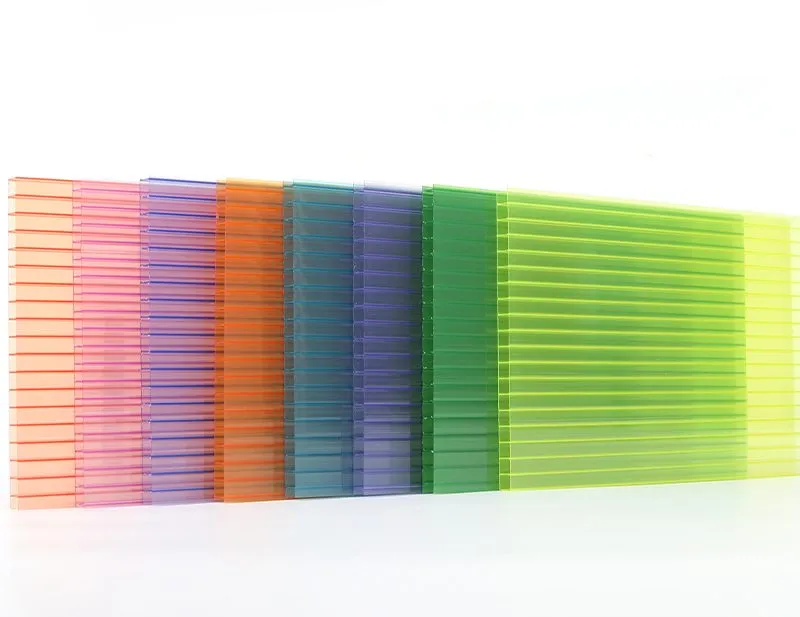
Images show the referenced product, process or application. Ask for a current production sample when colour, finish or fit must be approved.
Where to look next
Rooflights and roofing PC panels: confirm structure, loads, support, drainage, UV orientation and fixing details.
Greenhouse PC glazing selected for crop light, condensation, climate, support and UV-facing orientation.
Clear, tinted or finished solid PC sheet for flat panels and fabricated parts, made to your dimensions.
PC panels for vehicle shelters and entrance canopies, selected with frame, impact, bend and weather inputs.
Start with a trial order
Send the grade, dimensions, quantity and destination, or upload a drawing. Your quote will show the applicable minimum, production window and FOB, CIF or DDP delivery basis.