
Multiwall Polycarbonate Sheet
Twin-wall, triple-wall, X-structure and honeycomb PC sheet for daylighting roofs, cut to your panel plan.
Rooflights and roofing PC panels: confirm structure, loads, support, drainage, UV orientation and fixing details.
A PC rooflight can be a continuous canopy, a daylighting strip in a metal roof, or a framed flat panel. Those three jobs need different sheet geometries. Start with the roof drawing and the light you want inside; we can then quote proposed PC panels and requested accessories together for section and system review.
Send a roofing drawing for a quote Compare PC sheet types
These are typical inquiry options listed on our current PC product pages. The written quote confirms the actual configuration and supply. They are not approved roof spans or load ratings: the same nominal thickness can behave differently when the rib section, profile or fixing system changes.
Swipe the table sideways to see all columns →
| Roofing job | PC sheet starting options | What to send |
|---|---|---|
| New rooflight or canopy where insulation and daylight both matter | Multiwall PC: twin-wall 4–10 mm, triple/four-wall 10–16 mm, or X/honeycomb 16–25 mm+ product-family options | Roof plan, support spacing, design loads, daylight/insulation target, channel drainage and edge-closure detail |
| Daylighting strip that must lap into an existing metal roof | Corrugated PC: common sheet options of 0.8, 1.0, 1.2, 1.5 or 2.0 mm; round, Greca and trapezoidal profiles | A measured metal-sheet cross-section or sample showing pitch, height, effective cover, side lap and fixing line |
| Flat roof glazing held in a dedicated frame | Solid PC cut to the approved panel and frame schedule | Opening and capture detail, panel size, support layout, expected loads, appearance and UV-facing side |
For a metal-roof replacement, compare effective cover width, not total sheet width. A nominal profile name alone cannot show whether the side lap, screw line and weather seal fit your roof. A profile drawing or physical sample is the quickest way to avoid a mismatched daylighting strip.
On a multiwall roof, run the hollow channels in the drainage direction and show how the upper and lower ends are closed and vented. On a corrugated roof, show the intended side and end laps, fasteners, washers and flashings. For every outdoor PC option, identify the UV-protected face on the proposed grade and show its installation orientation.
Panel length and the site’s temperature range affect movement at the edges and fixings. We can discuss sheet cutting and compatible closure or joining profiles; the roof designer checks the finished assembly for wind, snow, drainage, deflection and safe access. None of the product-family ranges above is a walk-on rating or an approved purlin spacing.
Send one roof pack: project location, roof plan, wind/snow design criteria, slope, support positions, panel schedule, colour or daylight target, UV exposure, quantity and delivery destination. For a profiled roof, add the neighbouring metal-sheet section. If the design is still open, send the drawing you have and mark the unresolved choices; sales can propose a PC section and sample for review.
The written offer can confirm the proposed grade and section, panel dimensions, accessories, packing, price and production window. SinoPlastix supplies custom PC specifications; published price and lead-time figures are planning averages, with the actual terms set by product complexity and the written quotation. Common test-report originals for the proposed grade can be requested privately from sales.
For product detail, compare multiwall panel sections and corrugated profile dimensions. For installation sequence, see roof panel installation guidance; for calculation inputs, use the load and span guide.
First choose the roof route and the actual panel section or profile. The thicknesses above are supplied-family inquiry options, not a span chart. Send the roof drawing, support layout and design loads so a proposed grade and section can be checked in the complete roof design.
Service life depends on the selected UV-protected grade, exposed face, roof environment, installation and care. Ask sales for the applicable weathering report and written warranty scope for the proposed sheet; use those with the roof designer’s installation details.
Yes. Send panel lengths, widths or profile, cutouts if needed, quantities and packing limits. The written quotation confirms the custom cut plan, tolerances, price and production window for that order.
From the factory
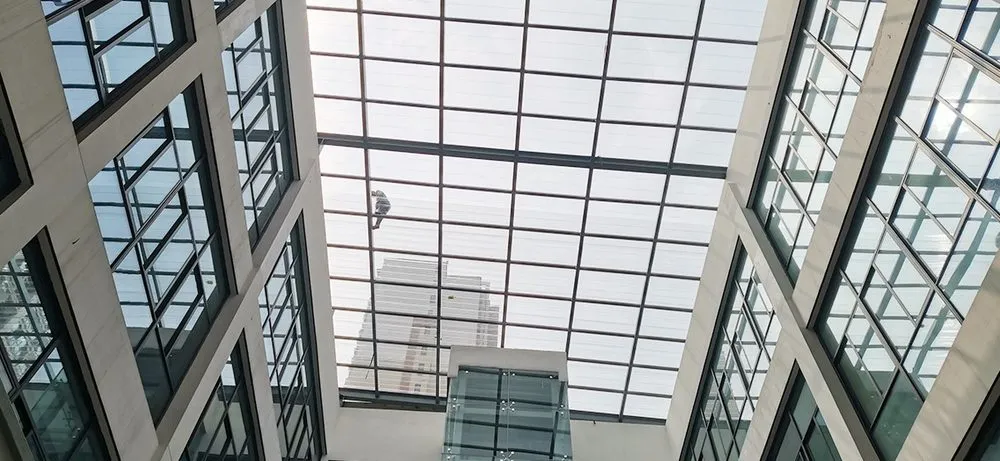
Images show the referenced product, process or application. Ask for a current production sample when colour, finish or fit must be approved.
Where to look next
Twin-wall, triple-wall, X-structure and honeycomb PC sheet for daylighting roofs, cut to your panel plan.
PC panels for vehicle shelters and entrance canopies, selected with frame, impact, bend and weather inputs.
Clear, tinted or finished solid PC sheet for flat panels and fabricated parts, made to your dimensions.
Greenhouse PC glazing selected for crop light, condensation, climate, support and UV-facing orientation.
Start with a trial order
Send the grade, dimensions, quantity and destination, or upload a drawing. Your quote will show the applicable minimum, production window and FOB, CIF or DDP delivery basis.