
Polycarbonate Sheet Fabrication
From sheet grade and drawing review to cut, drilled, routed or formed parts.
Drawing-led profiles, holes and fit features with order-specific tolerance review.
A CNC-cut PC part succeeds when the holes, edges and fit surfaces match your assembly. Send the drawing and identify which features are critical. We will review the polycarbonate grade, machining route, first sample and measurement plan before quoting a repeat batch.
Quote a PC part from a drawing Ask about a first sample
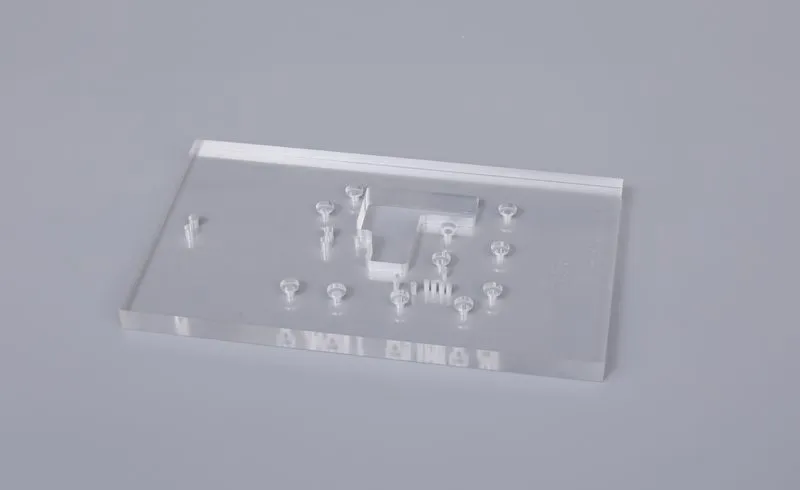
Representative clear machined-part sample. The photograph shows feature types; material grade, process and dimensional accuracy are confirmed by the order documents, not by an image.
| Feature | Tell us | First-sample check |
|---|---|---|
| Outside profile | Finished outline, corner radius, visible edge and mating clearance. | Profile size, squareness or fit against the reference assembly. |
| Holes and countersinks | Hole diameter, through/blind condition, location datums and fastening hardware. | Hole centres from agreed datums, diameter, burr/edge condition and fastener fit. |
| Slots and pockets | Width, depth, internal corner radius and critical bearing or locating surfaces. | Tool-access feasibility, step depth and local fit; inside corners cannot be sharper than the selected cutter route. |
| Viewed or coated face | Which side faces the user, UV or functional treatment, film removal and cleaning. | Surface and edge appearance after machining, plus any grade-specific test or coating checks. |
For a plain rectangle, cut-to-size service is usually the simpler route. For bending or multi-step assembly, start from the full PC fabrication review. Polycarbonate laser cutting is not our default recommendation for stressed or visible edges because heat may change edge colour and stress; the final method depends on grade, thickness, appearance and use.

Send DXF, DWG, STEP, IGES or a dimensioned PDF with revision, quantity and sheet grade. Distinguish critical dimensions from reference dimensions. Add the measuring temperature/condition when fit is sensitive to thermal expansion, and flag hole-to-edge distance, thin webs, bends, visible edges and coating direction.
Include the assembly drawing or mating part if possible. A finished part can fit poorly even when individual dimensions look reasonable if the datums or assembly conditions are unclear. Price and lead time depend on the actual grade, features, quantity and process complexity and are confirmed in writing.
No. It is a published best-case CNC capability reference for suitable features. The quoted tolerance depends on PC grade, sheet thickness, part geometry, fixture, temperature and measuring method. Mark critical features so engineering can confirm them in writing.
Send DXF, DWG, STEP, IGES or a dimensioned PDF with the current revision, quantity, material/thickness, datums, critical dimensions, edge and surface requirements. A photo or physical sample helps when a replacement part must fit an existing assembly.
We can agree first-sample inspection points for the quoted part. List the features, measurement method and report you need before production so the approved drawing and quote define the deliverable.
From the factory
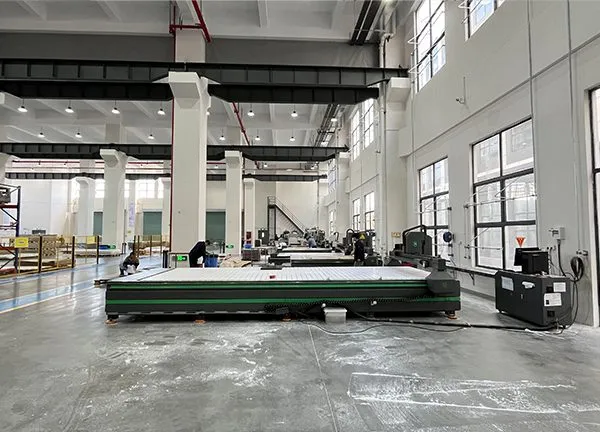
Images show the referenced product, process or application. Ask for a current production sample when colour, finish or fit must be approved.
Where to look next
From sheet grade and drawing review to cut, drilled, routed or formed parts.
Factory-cut panels to the finished dimensions in your approved drawing; nesting and tolerance are quoted per order.
Clear, tinted or finished solid PC sheet for flat panels and fabricated parts, made to your dimensions.
Agree the PC grade, inspection points, report scope and batch records for the quoted order.
Start with a trial order
Send the grade, dimensions, quantity and destination, or upload a drawing. Your quote will show the applicable minimum, production window and FOB, CIF or DDP delivery basis.